Architectural Drafting Services USA | Arxceptional
Get Precise, Code-Compliant Architectural Drawings Without the In-House Overhead
Is your firm struggling to keep up with project deadlines because of limited drafting capacity? Are inconsistent architectural drawings causing permit delays and costly revisions on your projects? You’re facing a challenge shared by architects, builders, and developers nationwide: the gap between design vision and construction-ready documentation.
Arxceptional delivers professional architectural drafting services and architectural drawing services built specifically for USA’s regulatory environment. Our team produces accurate, code-compliant drawings that move projects from concept to permit approval faster, without the cost and complexity of expanding your in-house team.
What Are Architectural Design and Drafting Services?
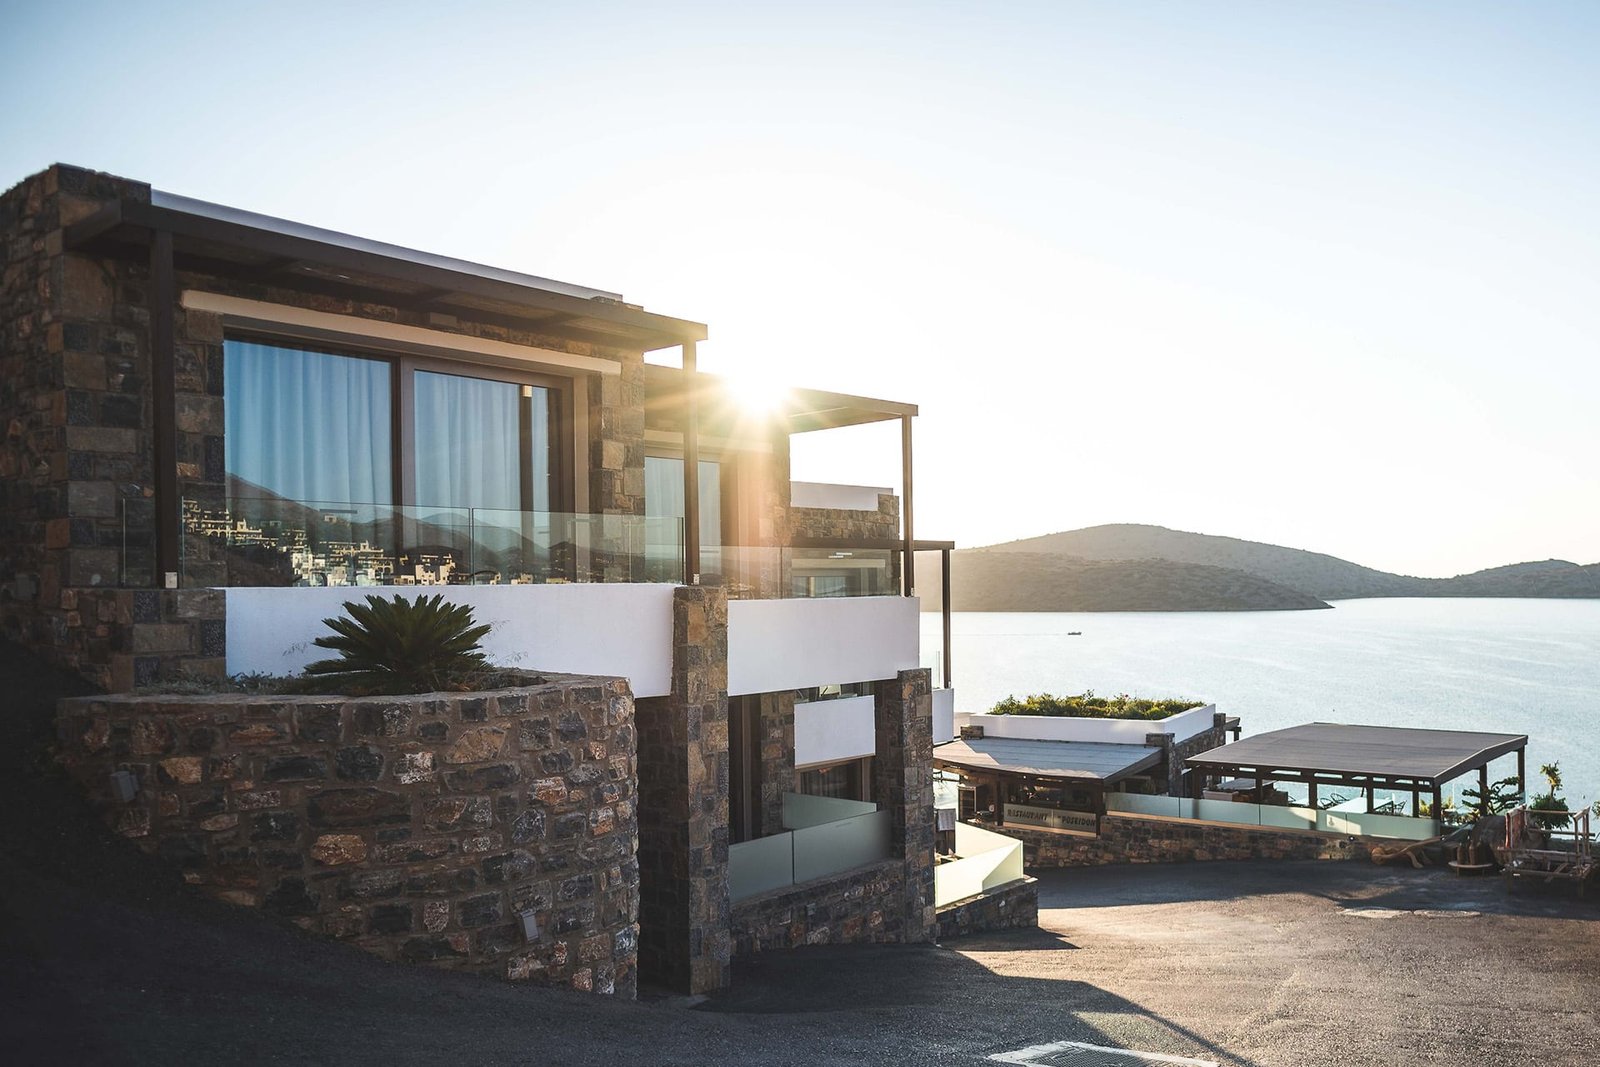
Architectural design services and architectural drafting services work together to transform a project concept into buildable, permit-ready documentation. Design services focus on space planning, aesthetics, and functional layout, while drafting translates those design decisions into precise technical drawings that contractors, engineers, and building departments can use.
Unlike generic CAD work, architectural drawing services require deep familiarity with building codes, zoning ordinances, and construction standards. A drawing that looks correct but misses a setback requirement or accessibility standard creates delays that cost architects and developers real money.
Many firms rely on architectural CAD drawing services as an extension of their team rather than hiring additional in-house drafters. This model gives you production capacity during busy periods without the fixed overhead of full-time staff during slower months.
Our documentation package covers:
Floor plans showing room layouts, dimensions, and wall placements
Elevations depicting exterior views from multiple angles
Sections illustrating vertical relationships within a structure
Site plans showing building placement on the lot
Detail drawings for construction-specific components
Permit sets meeting local jurisdiction requirements
The Architectural Landscape Across the USA
Architectural documentation across the USA presents a demanding environment. Building codes vary widely by state and jurisdiction, layered with regional seismic requirements and increasingly complex energy efficiency mandates.
Energy Code Compliance
State building energy efficiency standards require specific documentation addressing insulation, HVAC systems, lighting, and renewable energy integration. Drawings that don't properly address these energy code requirements face rejection during plan check.
Seismic Design Standards
Structural drawings must account for regional seismic zones, requiring coordination between architectural and structural documentation that many general drafting providers don't fully understand.
Jurisdictional Variation
Cities and counties across the country each maintain their own submittal requirements, formatting preferences, and review processes.
Rising Project Costs
Construction costs continue climbing, making drawing accuracy more critical than ever. A single documentation error discovered during construction can trigger costly change orders.
The Hidden Pain Points Architects and Developers Face
Permit Delays From Documentation Errors
Incomplete or non-compliant drawings are among the leading causes of permit rejection across jurisdictions. Missing dimensions, incorrect setback calculations, or overlooked accessibility requirements send projects back for revision, adding weeks or months to already tight timelines.
Capacity Constraints During Busy Seasons
Winning three new projects in the same month can overwhelm an in-house drafting team, forcing principals to choose between rushing quality or missing client deadlines. Hiring full-time drafters to handle peak capacity strains firm profitability during slower periods.
Inconsistent Quality From Freelance Drafters
Many firms turn to freelance platforms for overflow drafting work, only to receive drawings requiring extensive revision before they're usable. Freelancers often lack state-specific code knowledge, leading to errors that in-house staff must catch and correct.
Coordination Gaps Between Disciplines
Architectural drawings must align precisely with structural, mechanical, electrical, and plumbing documentation. When drafting teams work without proper coordination, conflicts emerge during construction. Our structural design services integrate directly with architectural drafting to prevent these clashes.
Rising Overhead of In-House Drafting Teams
Maintaining a full in-house drafting department means salaries, benefits, software licensing, training, and workspace costs that add up regardless of current project volume, squeezing margins on every job.
How Arxceptional Solves These Challenges
Our architectural design and drafting team combines deep code expertise with production capacity that scales to your project pipeline, giving firms the accuracy and flexibility that in-house teams and freelancers often can’t match.
Code Compliance Built In
Every drafter on our team maintains current knowledge of building codes, energy requirements, and jurisdiction-specific submittal standards. We review drawings against applicable codes before delivery, catching compliance issues before they reach the plan checker rather than after rejection.
Scalable Production Capacity
Whether you need architectural design services for a single residential remodel or architectural CAD drafting services supporting a multi-project commercial pipeline, our team flexes to match your workload. You gain surge capacity during busy periods without carrying year-round overhead.
Full-Service Documentation Support
Beyond core architectural drawing services, we support complementary documentation your projects require. Our permit drawing services ensure submittals meet jurisdiction-specific formatting and content standards, while our MEP drawing services coordinate mechanical, electrical, and plumbing documentation with your architectural set to prevent field conflicts.
Fast, Transparent Turnaround
We provide clear timelines at project intake and communicate proactively if scope changes affect delivery dates. Most residential drafting projects complete within 1-2 weeks, while larger commercial packages are scheduled based on complexity and reviewed with you at each milestone.
Visualization and Client Presentation Support
For firms needing to present concepts to clients or investors before finalizing construction documents, our 3D model rendering services transform architectural CAD drawings into photorealistic visuals that help stakeholders understand and approve designs faster.
Our Architectural Drafting Process
01
Project Consultation
We review your project scope, existing sketches or reference materials, target jurisdiction, and timeline requirements to understand exactly what documentation you need.
02
Scope and Quotation
We provide a clear quote outlining deliverables, timeline, and pricing based on project complexity, so you know what to expect before work begins.
03
Drafting and Design Development
Our team produces initial drawings, whether floor plans, elevations, or full permit sets, following applicable state code requirements and your design specifications.
04
Internal Quality Review
Every drawing set undergoes internal review checking dimensional accuracy, code compliance, and coordination with any related structural or MEP documentation before it reaches you.
05
Client Review and Revisions
You review the drafts and request adjustments. We incorporate feedback promptly, keeping revision cycles fast so your project timeline stays on track.
06
Final Delivery
We deliver final, permit-ready files in your required format, along with any supporting documentation needed for submittal.
Why Choose Arxceptional?
See how our code-first approach compares to typical drafting providers.
Traditional Providers
Drawings that miss energy or seismic requirements
No coordination between architectural and MEP documentation
Unpredictable turnaround with no clear timeline
Full-time in-house overhead regardless of project volume
Arxceptional
Freelance drafters who may not know state-specific code
State code and energy compliance expertise built into every project
Structural and seismic coordination handled correctly the first time
Architectural, MEP, and permit documentation coordinated under one team
Clear timelines set at intake, communicated proactively
Pay-per-project flexibility — scales with your pipeline, no idle cost
In-House Drafting vs. Outsourcing to Arxceptional
Factor
In-House Team
Arxceptional
Services We Provide Across the USA
Residential Projects
From single-family remodels to custom home builds, our residential architectural drafting services cover floor plans, elevations, and full permit documentation tailored to homeowner and builder needs.
Commercial Projects
Our commercial architectural drafting work supports offices, retail spaces, and mixed-use developments with documentation addressing accessibility, occupancy, and commercial code requirements.
Interior Projects
When projects require detailed space planning beyond structural walls, our interior design services complement architectural drafting with finishes, layouts, and fixture placement documentation.
Renovation and Remodeling
We support existing structure documentation and updated drawings for renovation projects, ensuring new work integrates properly with existing conditions.
What to Look for in an Architectural Drafting Partner
Not all architectural CAD drafting companies deliver the same level of quality or reliability. When evaluating providers, consider their demonstrated knowledge of state-specific codes, their track record with your project type, turnaround reliability, and whether they offer complementary services like structural or MEP coordination that prevent costly conflicts down the line. Ask for sample work relevant to your project scope and confirm how revisions are handled before committing.
Arxceptional meets these standards with deep expertise, transparent processes, and a portfolio spanning residential and commercial project types across the country. Explore our related Structural Design, MEP Drafting, and Floor Plan Drafting services to support every discipline on your project.
Start Your Project With Arxceptional Today
Stop letting drafting bottlenecks slow down your project pipeline. Stop accepting inconsistent quality from unvetted freelancers. Whether you need a single set of construction drawings or ongoing drafting support for multiple projects, Arxceptional delivers the accuracy and reliability your project demands, wherever you’re building.
Contact us today for a free project consultation and quote. We’ll review your requirements and show you exactly how our architectural design services and drafting expertise can move your project forward faster.
Frequently Asked Questions
Arxceptional serves clients across the USA without requiring an in-person office visit. Most projects are managed remotely through file sharing and video consultations.
Timeline depends on project complexity. A basic residential floor plan set often completes within 1-2 weeks, while larger commercial packages or full permit sets typically take 3-6 weeks depending on scope and revision rounds.
We provide both. Our architectural design services cover space planning and layout development, while our architectural CAD drafting services translate those designs into construction-ready technical documentation.
Yes. Our team stays current on building codes, energy standards, and jurisdiction-specific submittal requirements nationwide, and we review drawings for compliance before delivery.
We deliver files in the formats your project requires, typically including CAD files (DWG), PDF sets for submittal, and Revit files when BIM coordination is needed.
Both. We can develop drawings from initial sketches, existing as-built conditions, or a completely blank slate depending on where your project currently stands.