Precise, Code-Compliant Structural Drawings for USA Projects
Is your project stalled because structural drawings don’t align with architectural intent? Are you struggling to find a drafting partner who understands seismic requirements and complex jurisdictional codes across different states? Structural documentation errors don’t just cause delays—they create safety risks, failed inspections, and costly rework once construction is underway.
Arxceptional delivers professional structural drafting services nationwide, built to meet demanding regulatory requirements across every state. Our team produces accurate, buildable structural drawings that coordinate seamlessly with architectural documentation, keeping your projects moving from design through construction.
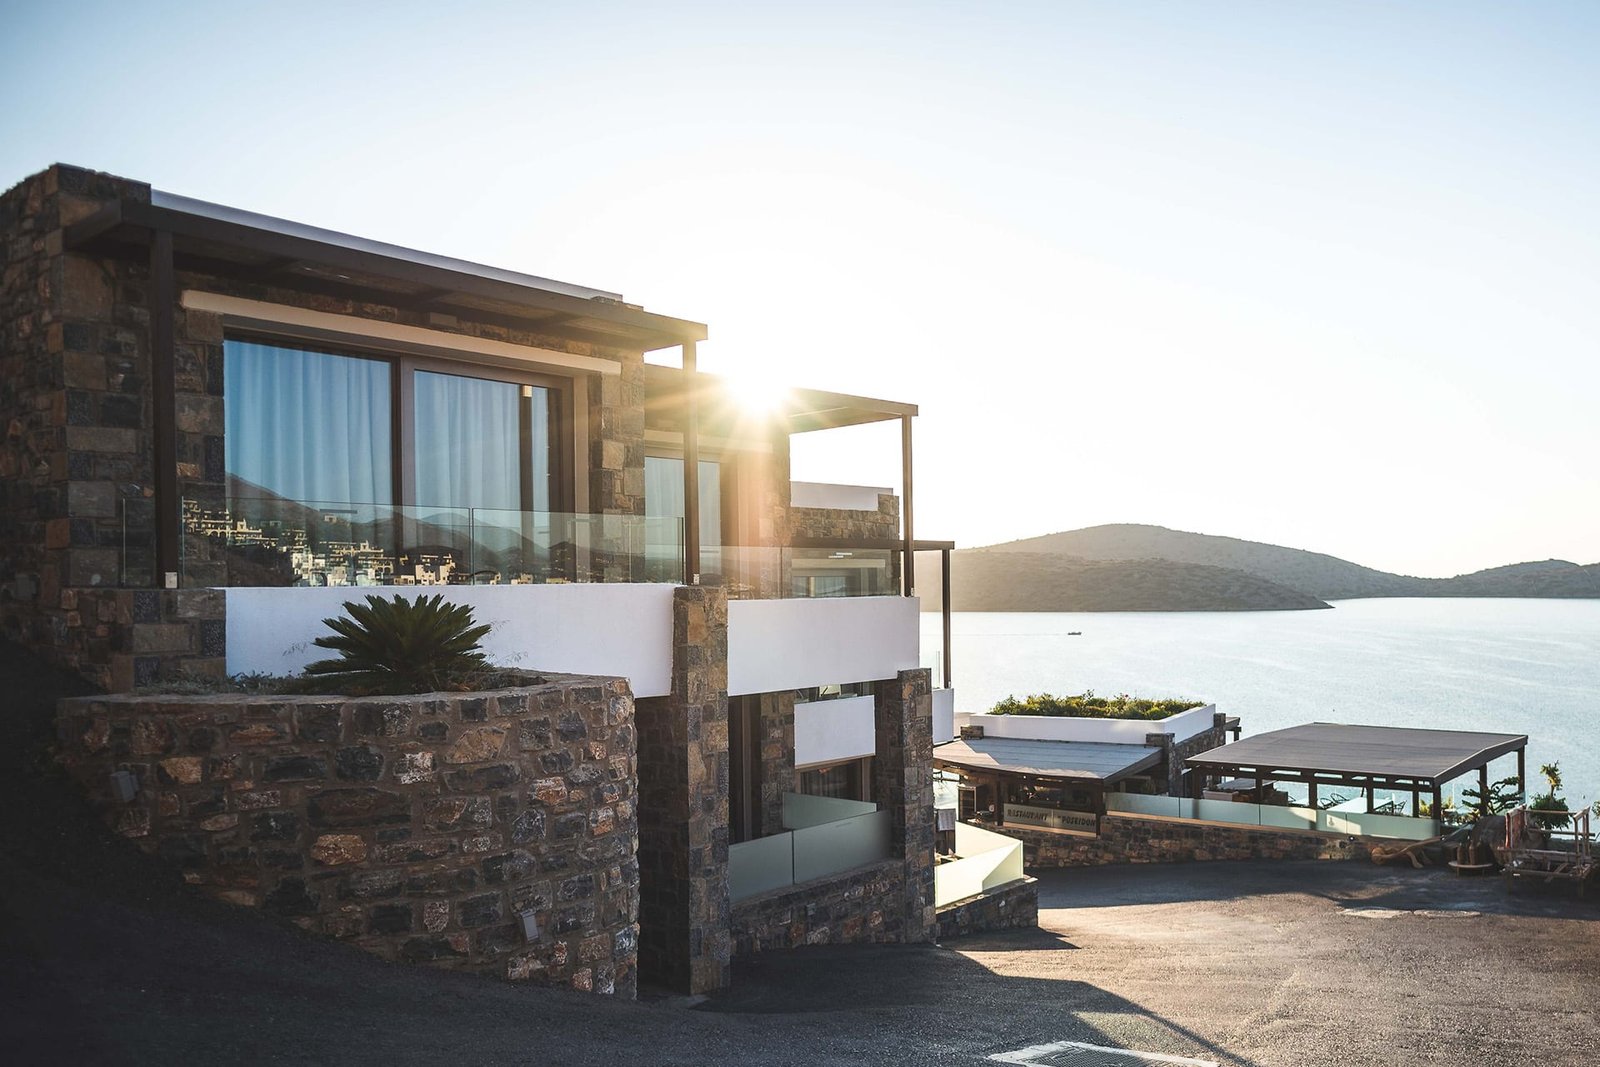
Structural Design Services focus on the engineering-informed planning of a building’s load-bearing systems—foundations, framing, beams, columns, and connections that keep a structure standing safely. Structural drafting translates that engineering into precise technical drawings contractors and inspectors can build from. Together, structural design and drafting services form the complete documentation package a project needs to move from concept to permit.
Structural drawing services differ from general drafting in one critical way: every dimension and specification must satisfy engineering calculations that keep a building safe under load, wind, and seismic forces. A drafting error here isn’t just a permit delay—it’s a potential safety issue that inspectors will catch, or worse, one that surfaces after construction is complete.
Many architects, engineers, and contractors search for structural drafting services to extend their team’s capacity without the cost of hiring dedicated structural drafters year-round.
Our structural drafting services cover the documentation a project needs to move through plan check and construction:
Structural requirements vary significantly by state and jurisdiction, from seismic zones to high-wind regions, making thorough documentation essential wherever a project is built.
Building codes in seismic and high-wind regions mandate specific structural detailing to help buildings withstand extreme forces, including reinforcement patterns, connection details, and material specifications that vary by zone and jurisdiction.
Structural drawings face rigorous plan check review across cities and counties nationwide, each with specific formatting and calculation documentation requirements that must be met before permits are issued.
Structural systems must support the architectural design without compromising it. When structural and architectural drawings aren't properly coordinated, conflicts emerge that require costly redesign mid-project.
Rising construction costs make structural efficiency more important than ever. Over-engineered structural systems waste material and budget, while under-detailed drawings risk plan check rejection or field problems.
Firms in this space need to navigate these realities daily, and a generalist structural drafting company unfamiliar with regional seismic and code detailing often produces drawings that don’t hold up to review standards.
Structural drawings missing proper reinforcement callouts, connection details, or seismic bracing information are routinely bounced back during plan check. Each rejection cycle adds weeks to a project timeline and requires re-engaging with reviewers, delaying everything downstream from permitting to construction start.
When structural and architectural teams work in isolation, conflicts surface—a beam running through a planned window opening, or a column placed where the architect designed an open floor plan. These clashes force expensive redesign after documentation is already underway. Our architectural drafting services are developed in coordination with structural documentation specifically to prevent these conflicts before they reach the field.
Not every CAD drafter understands state-specific seismic detailing requirements. Firms that outsource to a generalist provider often receive drawings that look complete but miss critical seismic reinforcement or connection specifications, requiring extensive revision by in-house staff before submission.
Structural engineering firms and architecture practices often win multiple projects simultaneously, overwhelming small in-house drafting teams. Without scalable support, firms either delay project starts or rush documentation, increasing the risk of errors reaching the permit counter.
Structural drawings that don't account for MEP routing create field conflicts—ductwork clashing with beams, or conduit paths blocked by structural elements. Coordinating structural drafting with our MEP drawing services early in the documentation process prevents these costly discoveries during construction.
Our structural drafting and design team combines deep seismic and code expertise with production capacity that scales to your project pipeline, delivering drawings that pass plan check and coordinate cleanly with architectural and MEP documentation.
Every drafter on our team maintains current knowledge of structural codes, seismic detailing standards, and jurisdiction-specific review requirements. We build compliance into drawings from the start rather than correcting issues after rejection.
We work directly alongside architectural drafting to ensure structural systems support design intent without conflict. This coordination catches clashes during drafting rather than during construction, saving time and budget on every project.
Whether you need support for a single residential foundation or a multi-building commercial development, our team scales to match your workload without the overhead of expanding your in-house staff.
Beyond core structural work, we support the complementary documentation your projects require. Our permit drawing services ensure structural submittals meet jurisdiction-specific standards, while our quantity takeoff service helps estimate material needs directly from finalized structural drawings.
01
We review your engineering calculations, architectural drawings, target jurisdiction, and timeline to understand exactly what structural documentation your project requires.
02
We provide a transparent quote based on project complexity, structural system type, and deliverables needed, so costs are clear before work begins.
03
Our team produces foundation plans, framing plans, and connection details following applicable seismic and code requirements and your engineer’s specifications.
04
We check structural drawings against architectural and MEP documentation to catch conflicts before they reach the field, not after.
05
You and your engineer of record review the drawings and request adjustments. We turn revisions around quickly to keep your timeline intact.
06
We deliver permit-ready structural files in your required format, coordinated and ready for submittal.
Structural drafting and design costs depend on project scope, structural system complexity, and the level of detailing required. A straightforward residential foundation and framing package costs considerably less than a commercial structural set involving steel framing, seismic bracing, and multi-story connection details.
Key cost factors include building size, structural material type, number of drawing sheets, and whether structural detailing drawings services are needed for fabrication-level precision. Rather than flat per-project pricing, we quote based on your specific scope after reviewing engineering calculations and architectural drawings, so you can budget with confidence.
Compared to the ongoing cost of a full-time in-house structural drafter—salary, benefits, and specialized software—outsourcing typically delivers comparable expertise at a fraction of the fixed overhead, particularly valuable for firms with variable project volume.
Capacity during peak periods
Limited, causes delays
Scales with your workload
Seismic code expertise
Depends on individual hire
Built into every project
For most architecture and engineering firms, partnering with an established structural drafting company delivers specialized expertise without the year-round financial commitment of in-house staffing.
Our drafters maintain current knowledge of seismic detailing standards and jurisdiction-specific structural requirements, reducing plan check rejection risk from the start.
Unlike drafting providers who work in isolation, we actively coordinate structural drawings with architectural and MEP documentation to catch conflicts before construction, not during it.
You gain surge support during multi-project periods without carrying the fixed cost of additional in-house structural drafters through slower months.
Our structural detailing drawings services provide the connection and reinforcement detail contractors and fabricators need for accurate, first-time-right construction.
Clear quotes, defined timelines, and proactive communication mean you always know where your project stands.
From residential foundations to commercial steel structures, our portfolio spans project types across major markets.
We cover foundations, framing, and connection details for single-family homes and multi-unit residential construction, tailored to each project's unique layout and materials.
We support offices, retail, and mixed-use developments requiring steel or concrete structural systems and rigorous code compliance.
When stakeholders need to understand structural systems before finalizing documentation, our 3D model rendering services help visualize how structural elements integrate with the overall design.
Structural drafting quality varies significantly between providers. When searching for the best structural drawing services, look for demonstrated experience with seismic requirements, a track record coordinating with architectural and MEP teams, reliable turnaround times, and the ability to handle complex fabrication-level detailing. Ask to see sample work relevant to your project type and confirm how the provider handles engineer of record coordination before committing.
Arxceptional meets these standards with deep structural expertise, transparent processes, and a portfolio spanning residential and commercial structural projects across the country. Explore our related Architectural Drafting, MEP Drafting, and Floor Plan Drafting services to support every discipline on your project.
Start Your Structural Project With Arxceptional Today
Stop losing time to plan check rejections caused by incomplete structural detailing. Stop managing coordination conflicts between structural and architectural teams after documentation is already underway. Whether you need a single structural drawing set or ongoing drafting support across multiple projects, Arxceptional delivers the accuracy construction demands, wherever you’re building.
Contact us today for a free project consultation and quote. We’ll review your structural documentation needs and show you how our expertise moves your project forward faster.
Arxceptional serves clients across the USA entirely through remote collaboration. Most projects are managed through file sharing and video consultations, so you receive expert structural drafting regardless of your exact location.
Timeline depends on structural system complexity. A residential foundation and framing package often completes within 1-2 weeks, while larger commercial structural sets with steel detailing typically take 3-5 weeks depending on scope and coordination requirements.
We provide structural drafting translating engineering calculations into construction-ready drawings. We work directly with your engineer of record, or can coordinate with a structural engineering partner if you need calculations developed as well.
Yes. Our team stays current on seismic detailing standards and jurisdiction-specific requirements, building compliance into drawings from the start to reduce plan check rejection risk.
Yes. Cross-discipline coordination is built into our process. We review structural drawings against architectural and MEP documentation to catch conflicts before they reach the job site.
We deliver files in the formats your project requires, typically including CAD files (DWG), PDF sets for plan.
© Arxceptional 2026